Leave a Message

Thank you for your message. We will be in touch with you shortly.

4111 WESTON DR
4111 WESTON DR
4111 WESTON DR
4111 WESTON DR
4111 WESTON DR
4111 WESTON DR
4111 WESTON DR
4111 WESTON DR
4111 WESTON DR
4111 WESTON DR
4111 WESTON DR
4111 WESTON DR
4111 WESTON DR
4111 WESTON DR
4111 WESTON DR
4111 WESTON DR
4111 WESTON DR
4111 WESTON DR
4111 WESTON DR
4111 WESTON DR
4111 WESTON DR
4111 WESTON DR
4111 WESTON DR
4111 WESTON DR
4111 WESTON DR
4111 WESTON DR
4111 WESTON DR
4111 WESTON DR
4111 WESTON DR
VIEW PHOTOS
Courtesy of Central Missouri Real Estate
$350,000

4111 WESTON DR

3 Beds 2 Baths 1,836 Sq.Ft.

Description

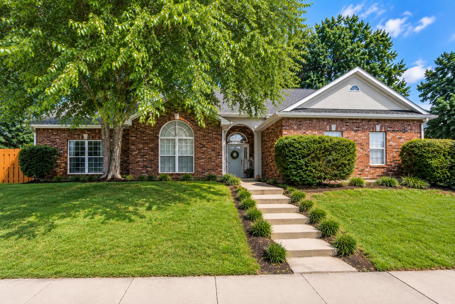
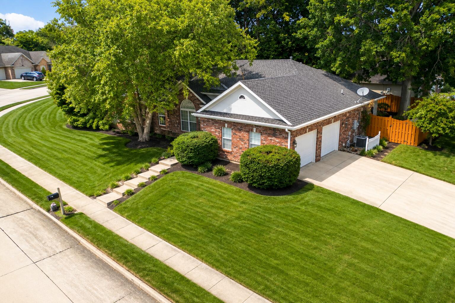
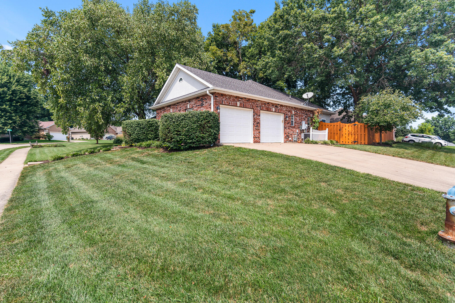
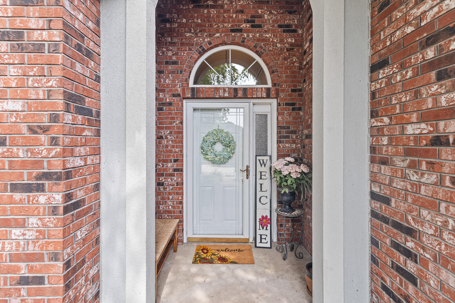
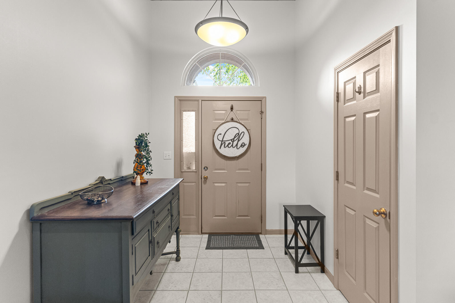
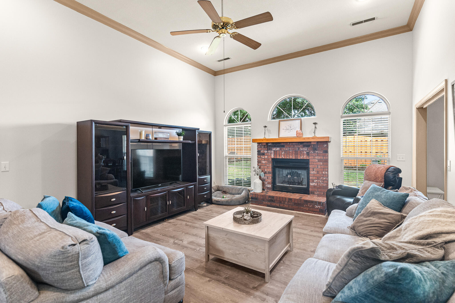
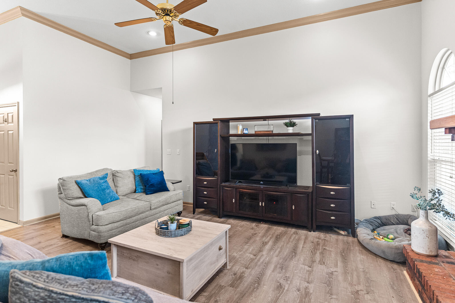
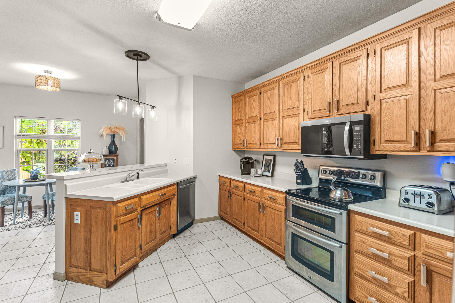
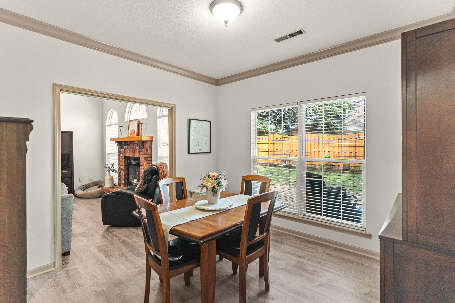
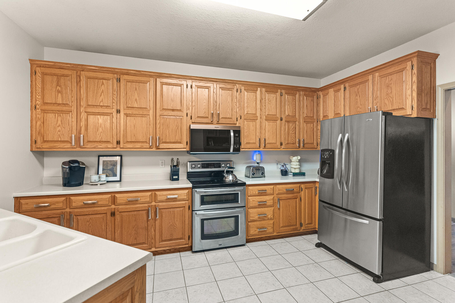
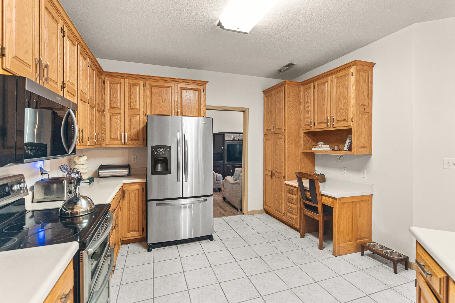
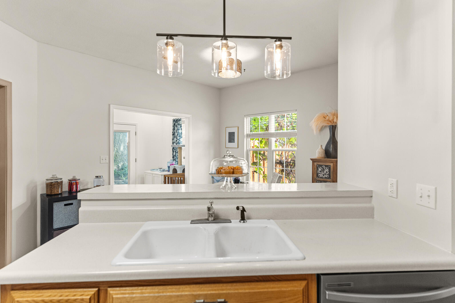
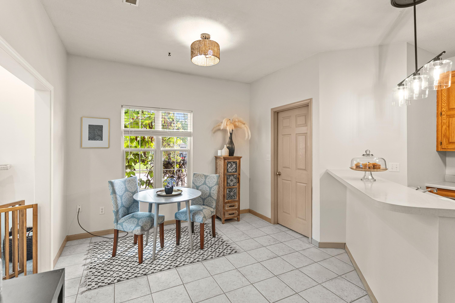
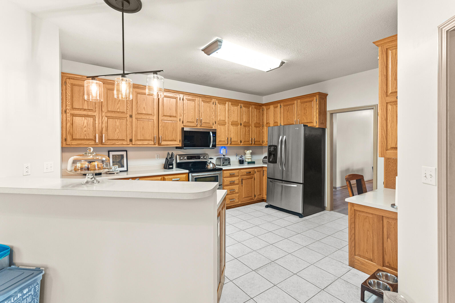
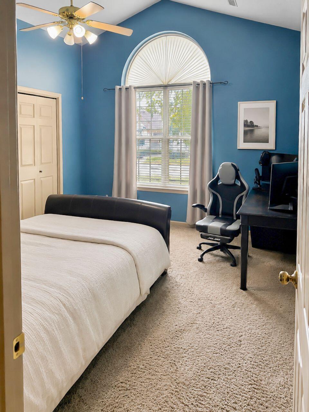
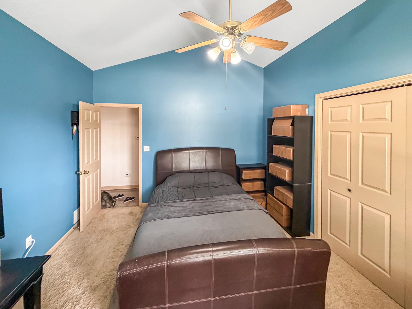
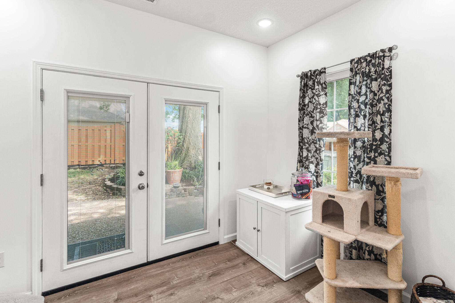
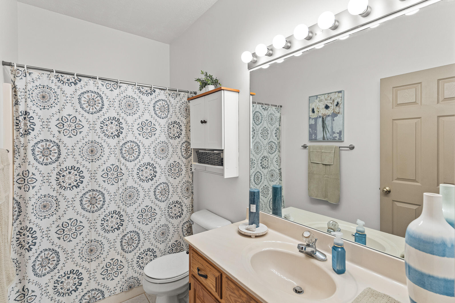
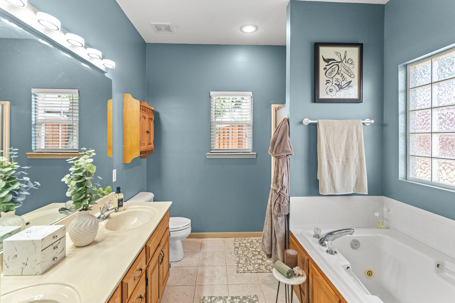
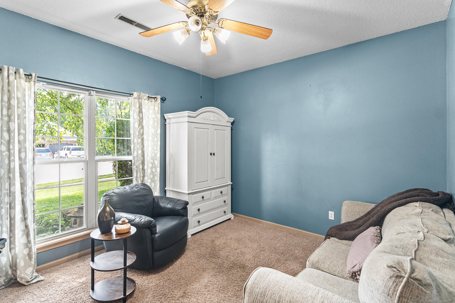
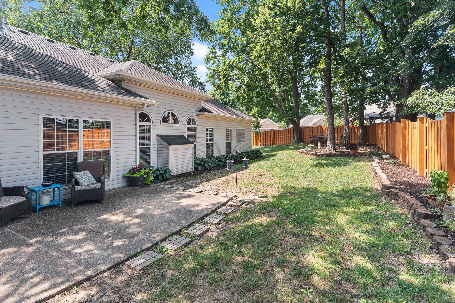
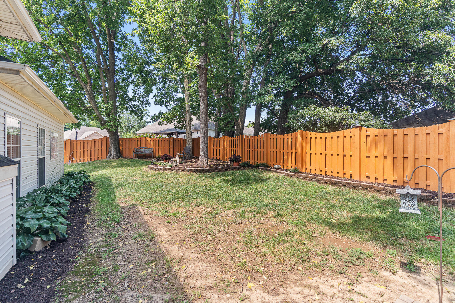
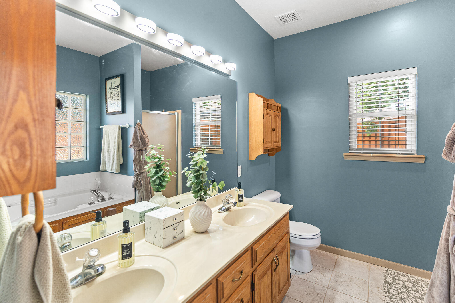
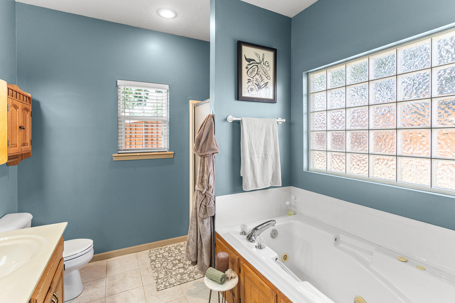
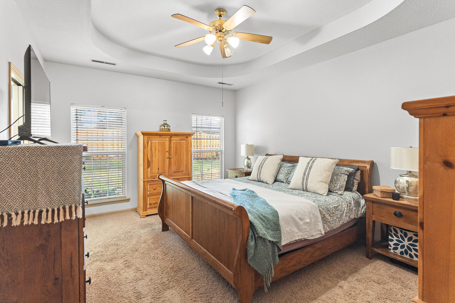
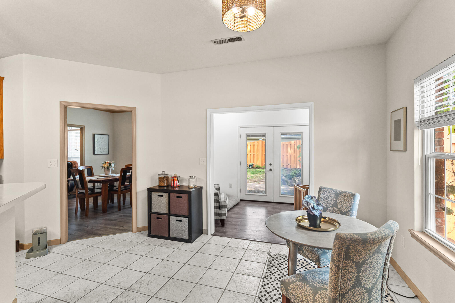
Welcome to this bright and spacious three-bedroom, two-bath family home on a corner lot in desirable Katy Lake Estates and the sought-after Mill Creek Elementary school district. Designed for comfortable, easy one-level living, this home features soaring ceilings, arched windows, and abundant natural light throughout. The spacious kitchen offers plentiful cabinetry, generous workspace, a breakfast bar, and a spacious adjoining breakfast nook. Additional flex space provides the perfect spot for a home office, playroom, hobby space, mudroom, or additional living area. The spacious primary suite offers a comfortable private retreat with a large en suite bath featuring a jetted tub and walk-in closet. Recent updates include fresh interior paint, a brand-new dishwasher and above-stove microwave, updated flooring throughout the living and dining areas, and an HVAC system with air conditioning replaced just two years ago. Outside, beautiful mature landscaping surrounds a sprawling backyard and large patio with plenty of room for entertaining, pets, and everyday outdoor living.

Located in Katy Lake Estates, residents enjoy access to the neighborhood lake, dock, gathering areas, and trails. Come check out this wonderful place to call home!

Share Property

Location

4111 WESTON DR, COLUMBIA, MO 65203

Status

Coming Soon

Mortgage Calculator

Estimate your monthly mortgage payment, including the principal and interest, property taxes, and HOA. Adjust the values to generate a more accurate rate.

All estimates are provided for informational purposes only. Actual amounts may vary.
$0,000 Your Payment 20 15 65
$0,000 Your Payment
Natalie Wier

Natalie Wier

TITLE

Broker-Owner

Property Amenities

Interior
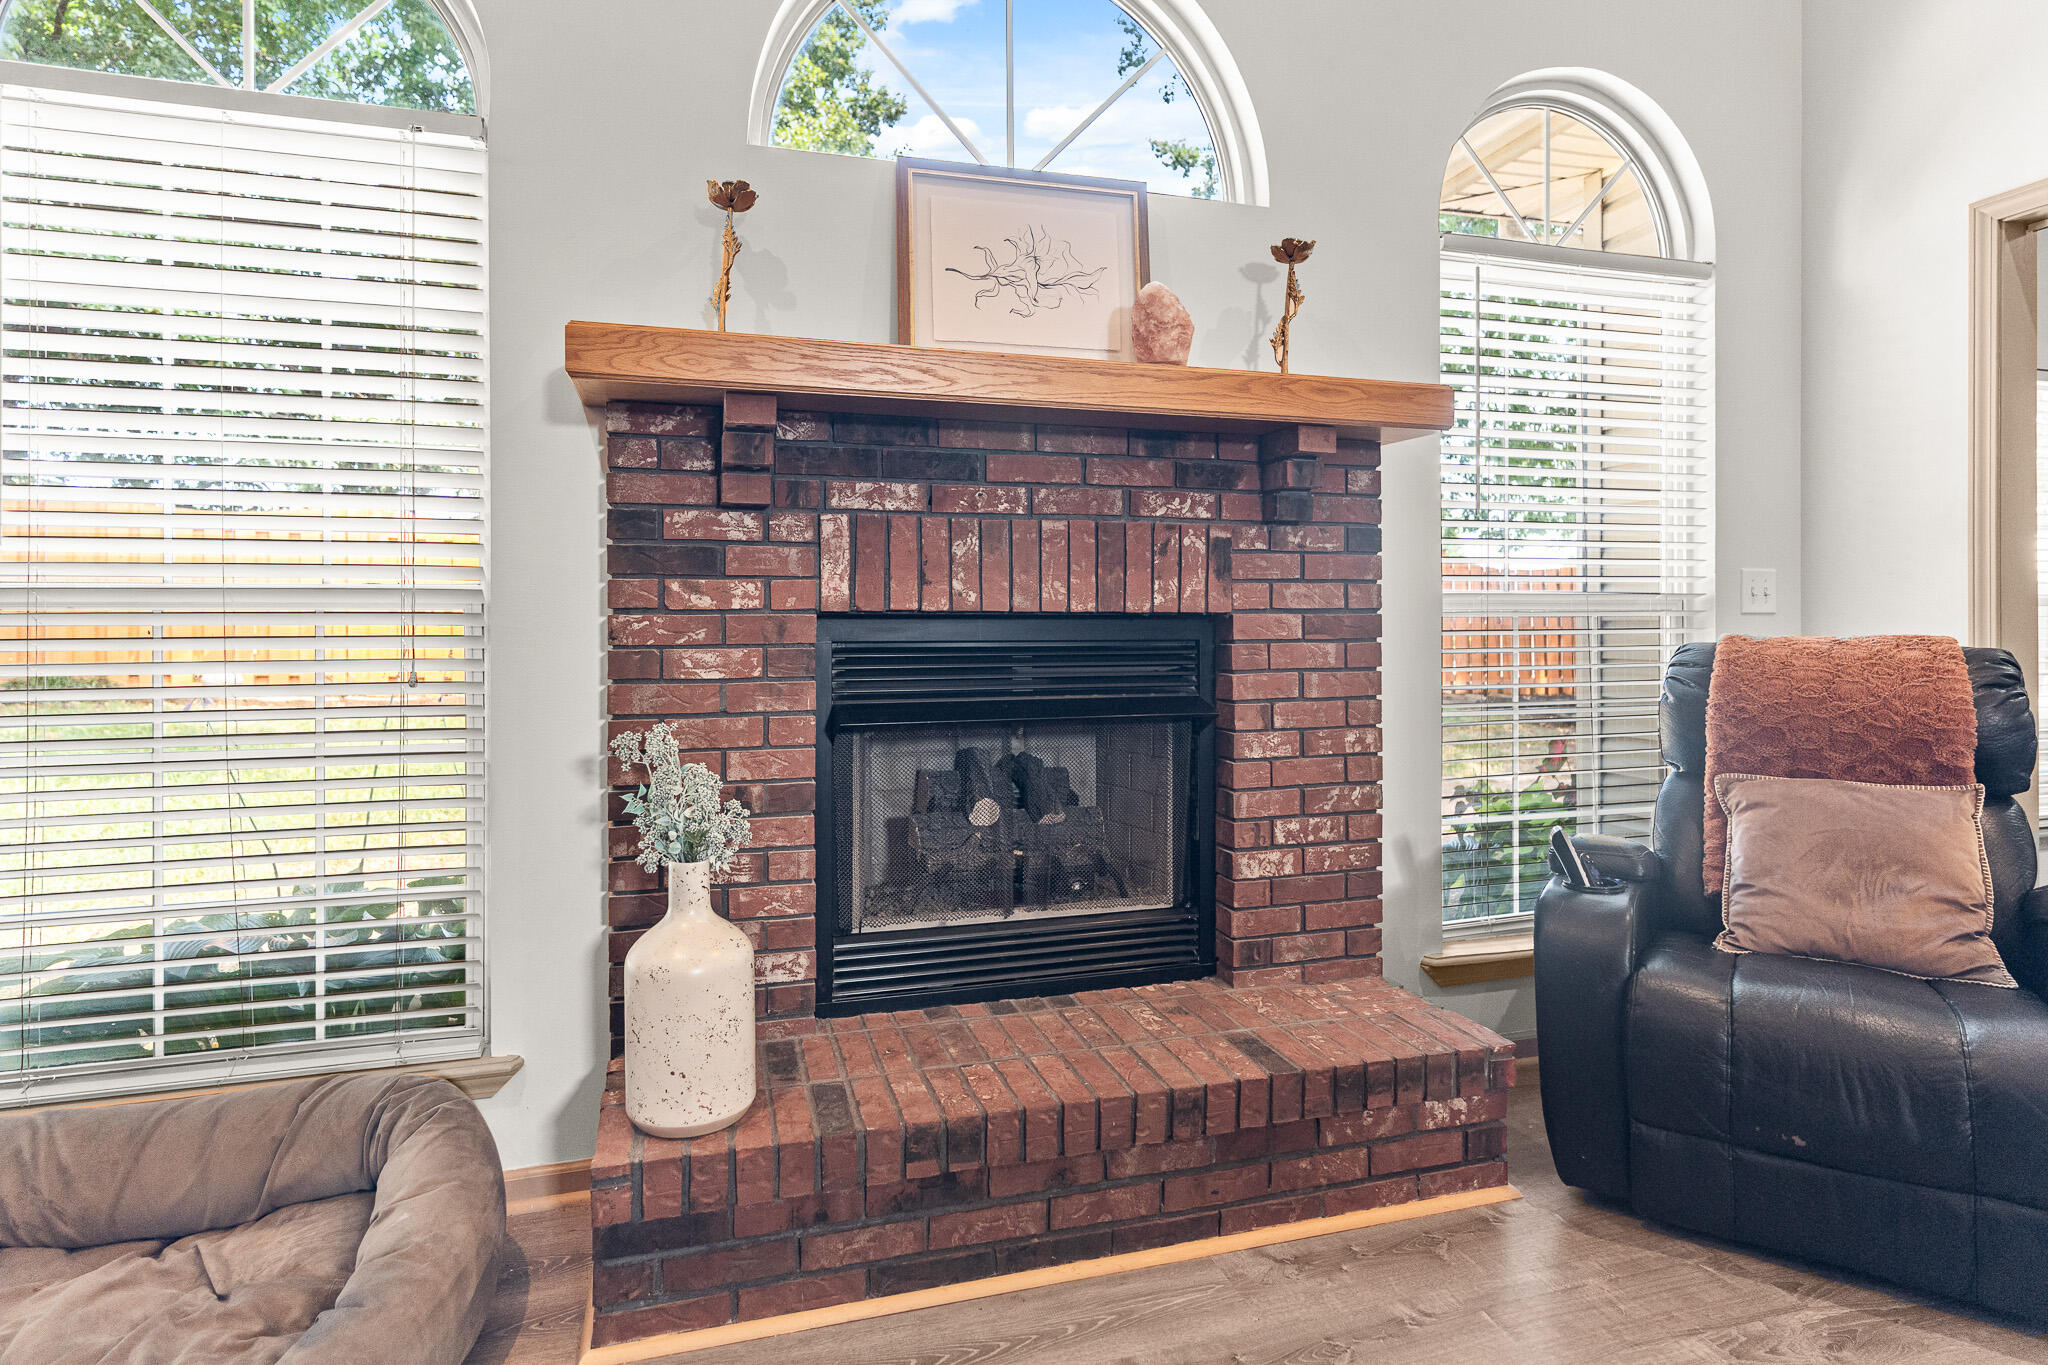
Fireplace In Living Room, Gas
Appliances Refrigerator, Microwave, Disposal, Dishwasher
Flooring Carpet, Tile
Total Bedrooms: 3
Full Bathrooms: 2
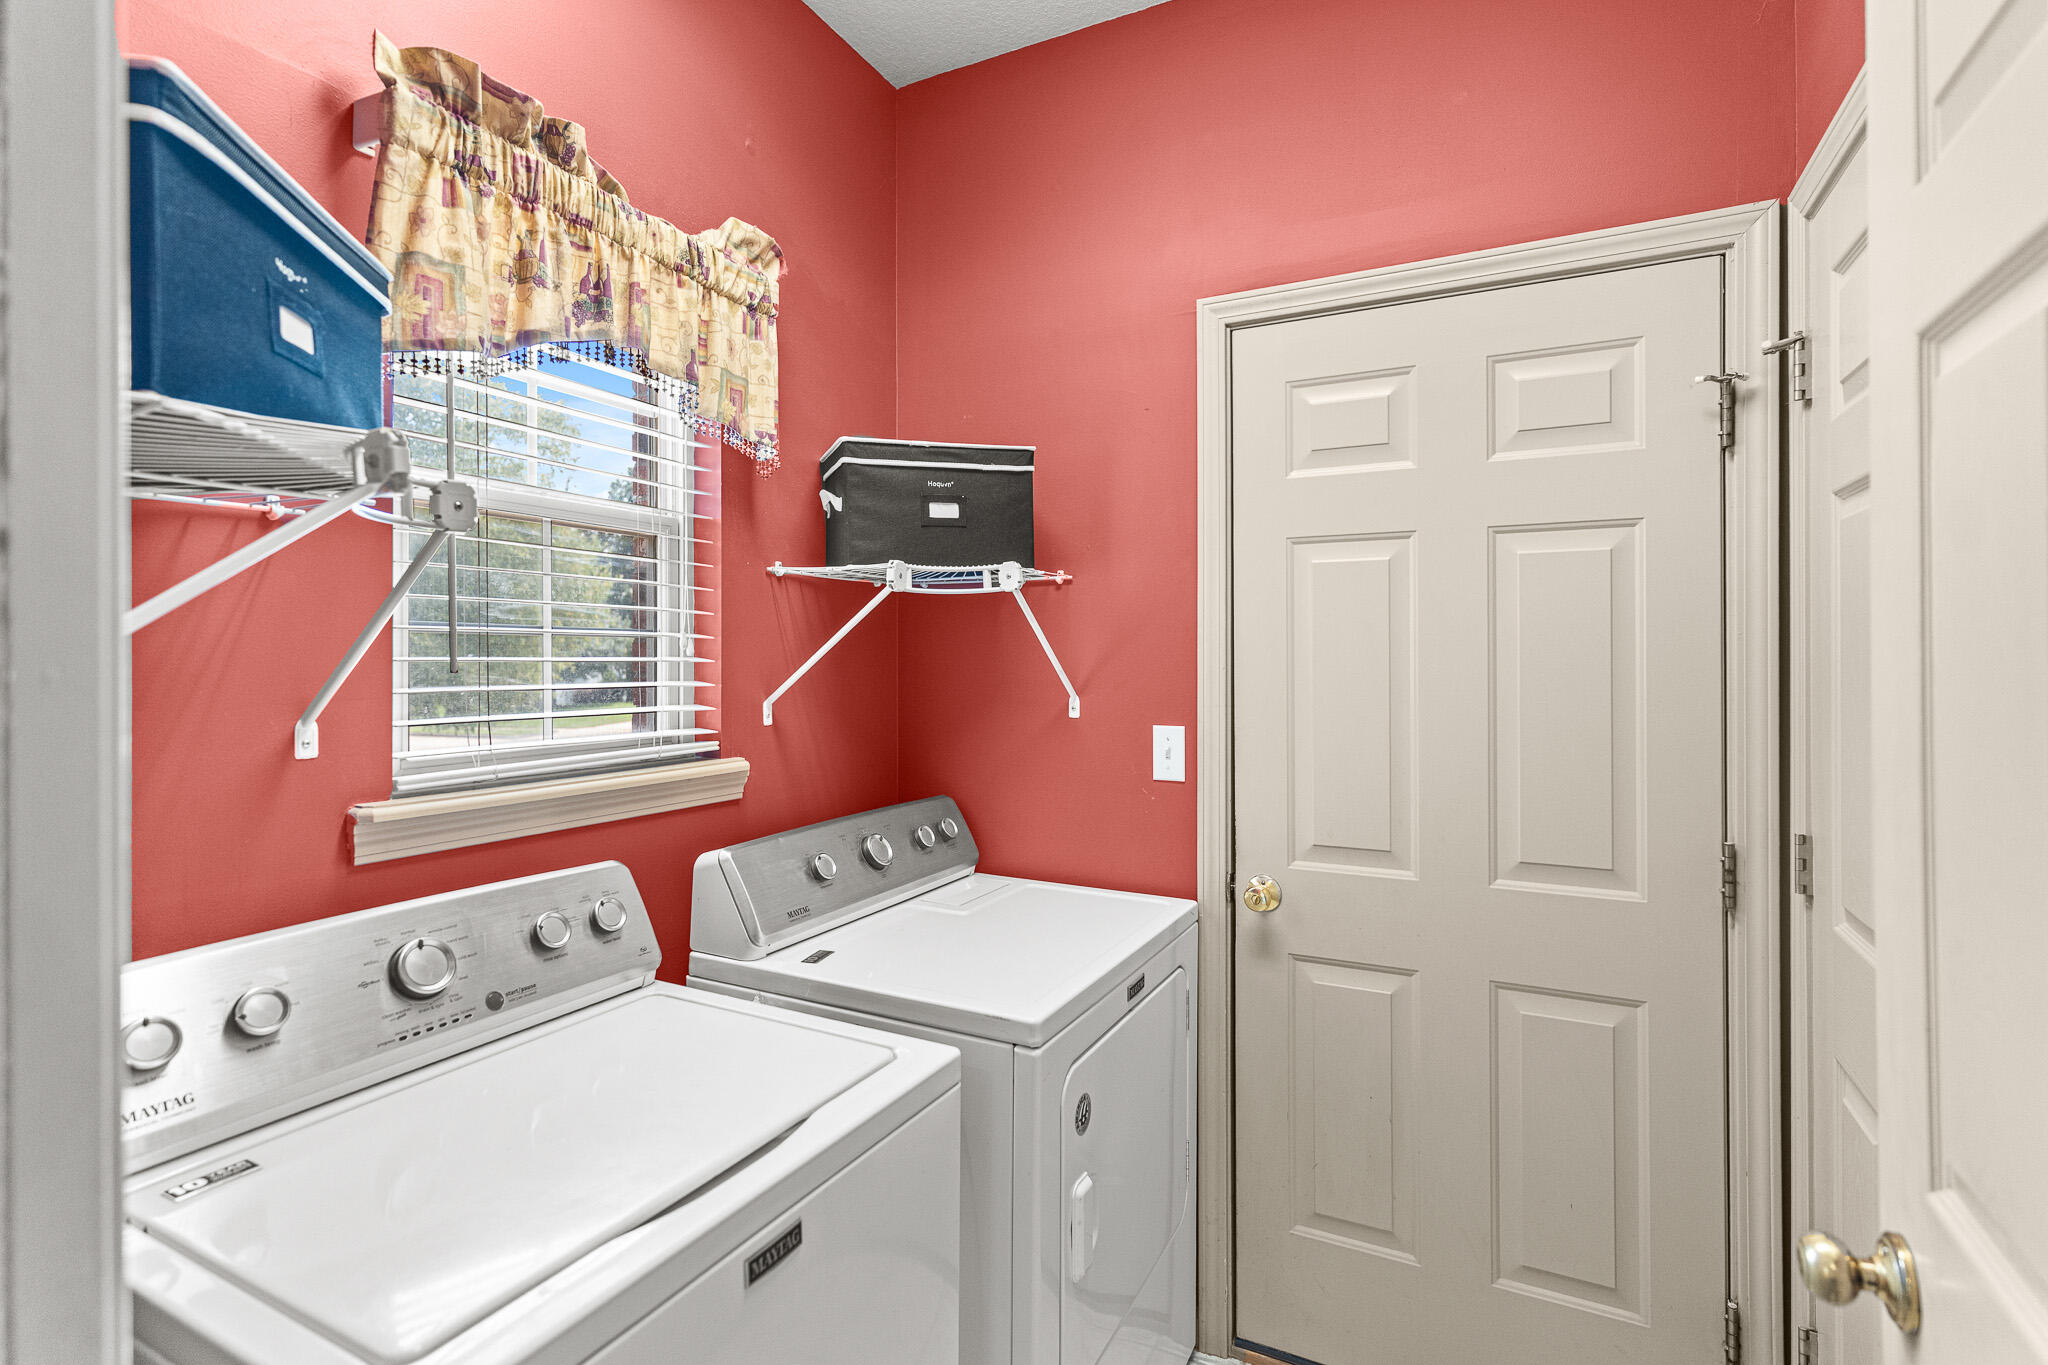
Other Interior Features Breakfast Bar, High Spd Int Access, Tub/Shower, Stand Alone Shwr/MBR, Walk in Closet(s), Washer/Dryer Connectn, Smart Thermostat, Breakfast Room, Formal Dining, Counter-Laminate, Cabinets-Wood
Area & Lot
Total area 1,836 Sq.Ft.
Living area 1,836 Sq.Ft.
MLS® ID 436811
Year Built 1996
School District Columbia
High School Rock Bridge
Middle School Gentry
Elementary School Mill Creek
Architecture Styles Traditional
Type Residential
Status Coming Soon
Exterior
Air conditioning Central Electric, Ceiling/Paddle Fan(s)
Heat type Forced Air, Natural Gas
Garage Space 2.0
Parking Garage Door Opener, Attached, Driveway, Paved
Lot Features Cleared, Level
Roof Shingle
Utilities Water-City
Finance
Sales Price $350,000
HOA Fees $150
Real Estate Tax $2,773 yearly

Work With Us

Buying or selling your home can be stressful and challenging, unless you have the right agent guilding you through the process. Whether this is your first time buying a house, an investor purchasing your 4th rental, or someone building a custom home from the ground up, our expertise is sure to benefit you. Our goal is to make sure that my clients are informed during every step of the process. We strive to make our clients real estate experience as enjoyable and stress-free as possible.