Leave a Message

Thank you for your message. We will be in touch with you shortly.

1213 DUNBAR DR
$499,900

1213 DUNBAR DR

3 Beds 4 Baths 4,291 Sq.Ft.

Description

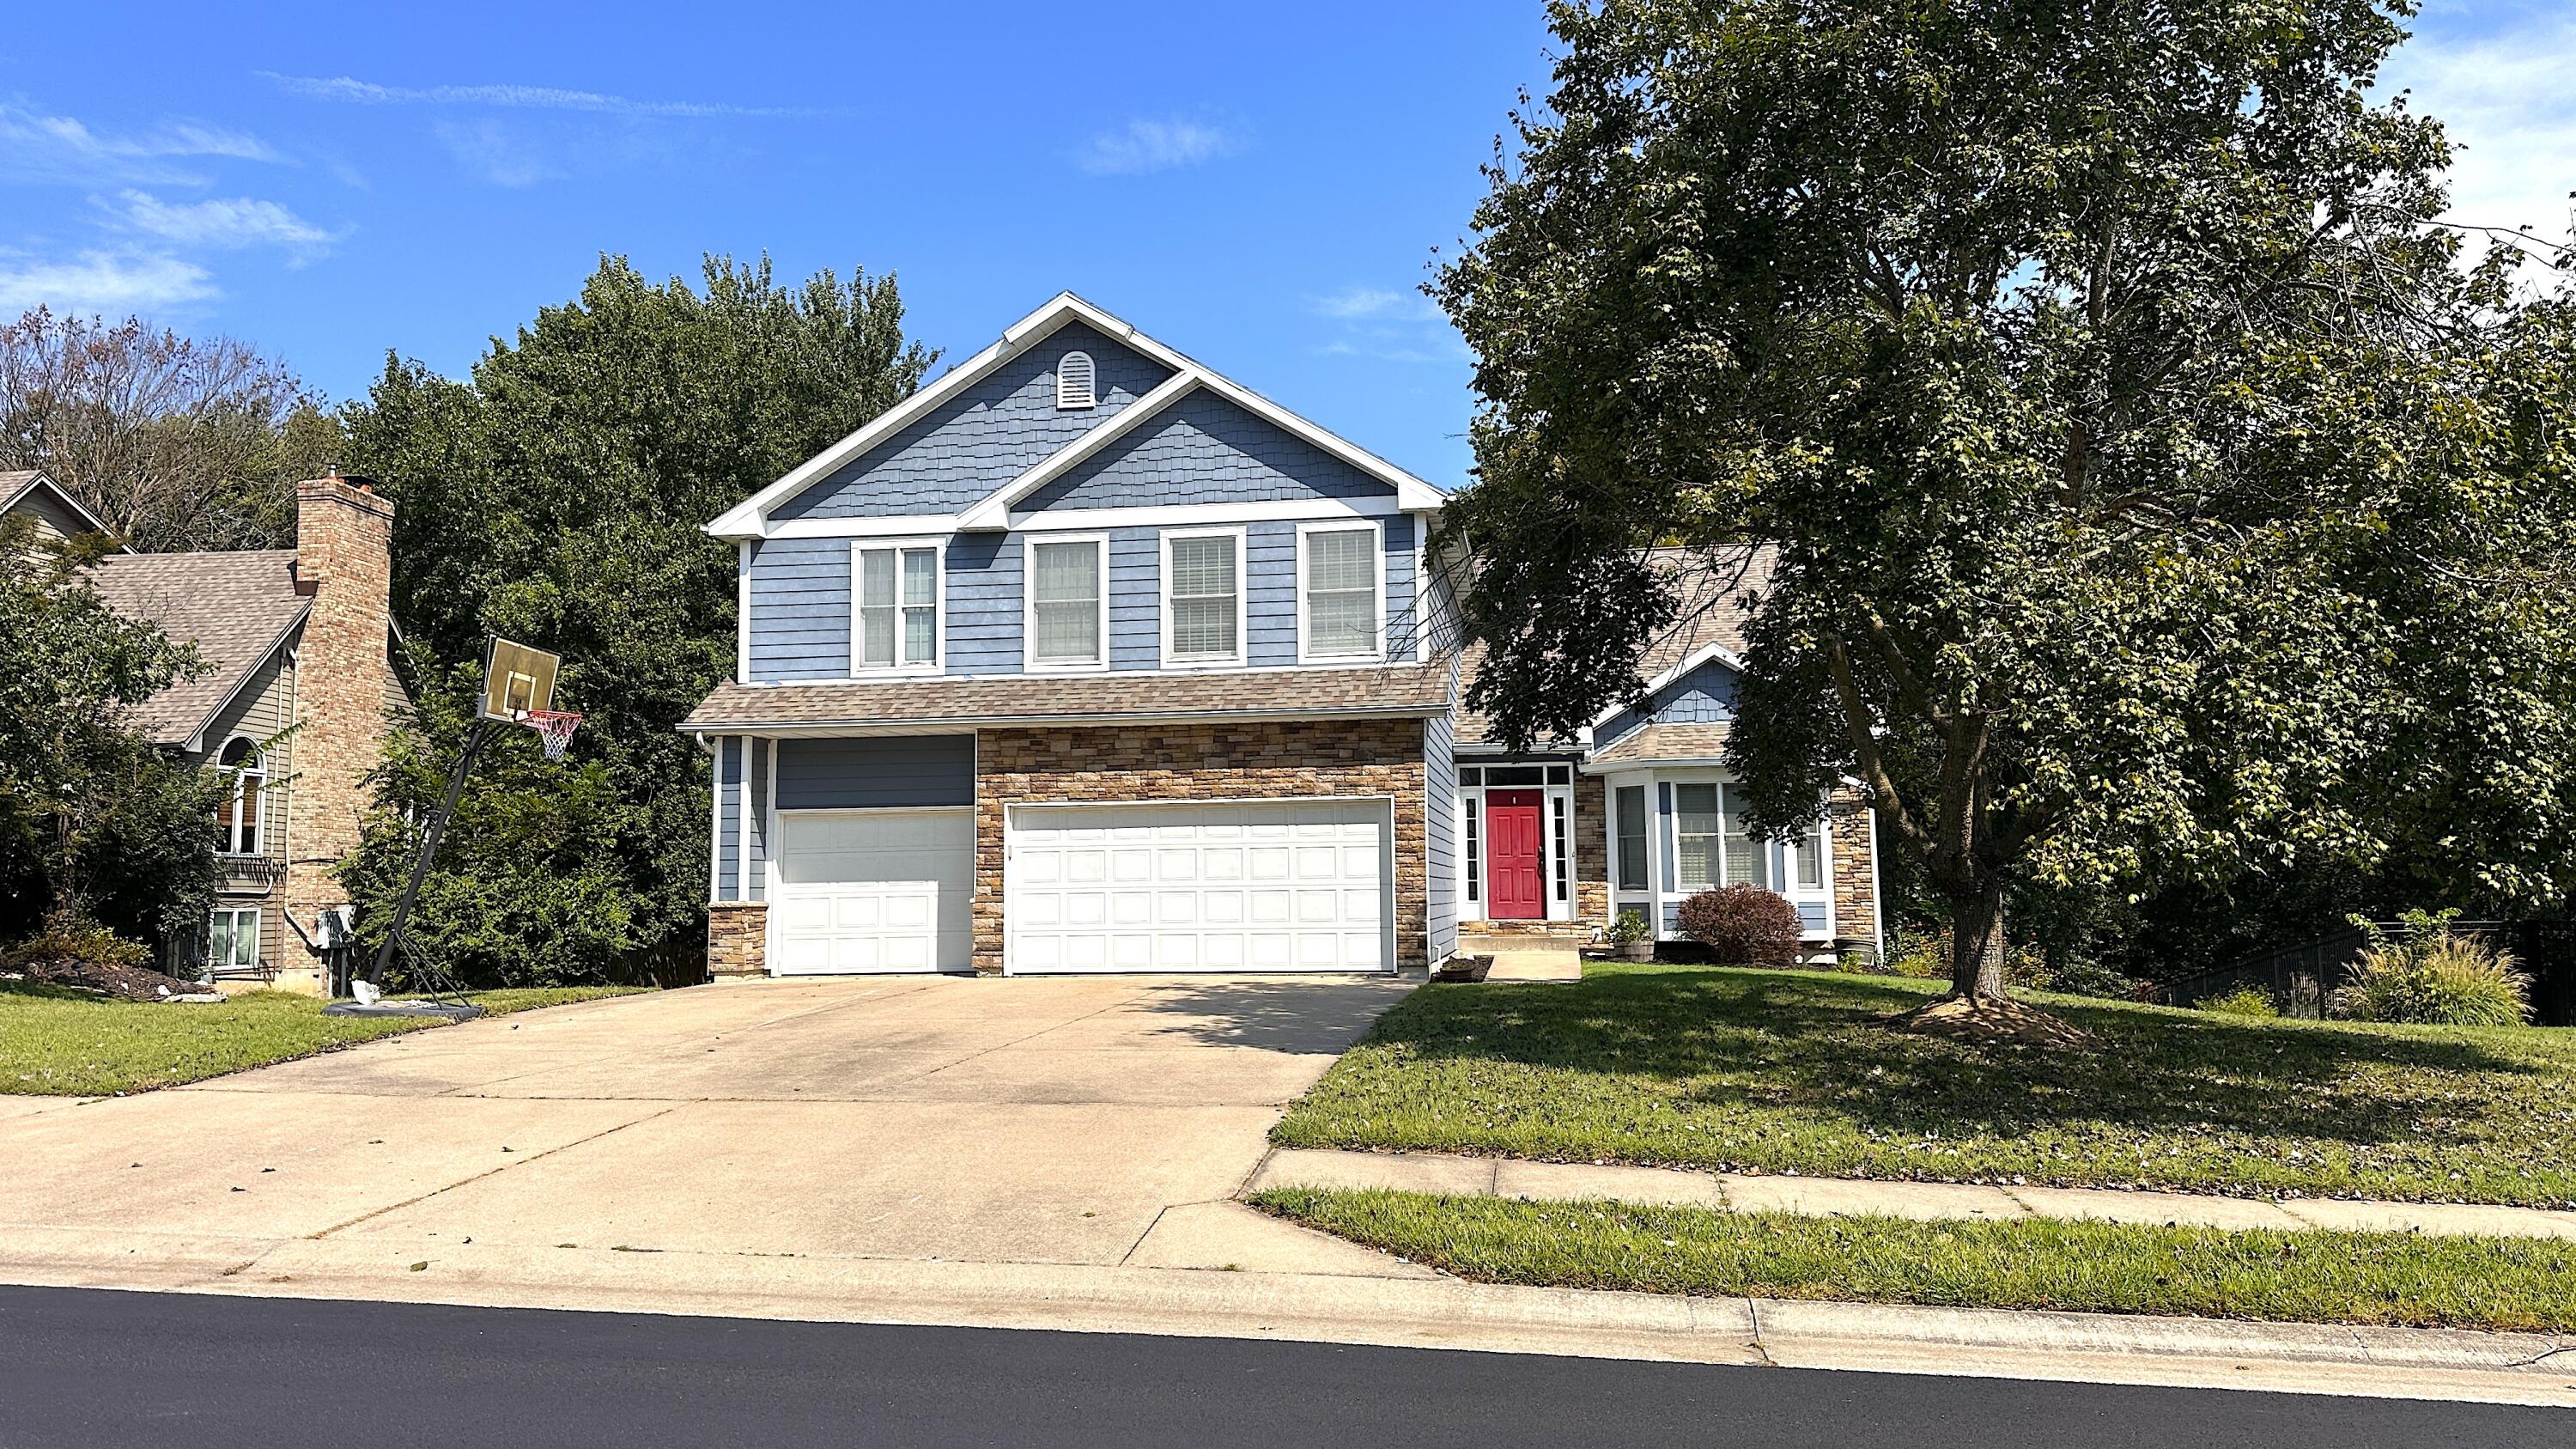
More photos coming soon. Showings start 09/16. Discover the potential in this spacious two-story home, ideally situated on a large lot with mature trees in The Highlands. All bedrooms are located on the upper level, including two secondary bedrooms connected by a convenient Jack-and-Jill bath. The expansive primary suite offers a sitting area, gas fireplace, en suite bath and access to a screened-in deck. The main level features a dedicated office, inviting hearth room with a second gas fireplace and plenty of space to make your own. Enjoy access to neighborhood trails and a nearby lake, all in a convenient southwest Columbia location close to schools, shopping, dining and more. With a great location and attractive price, this home is ready for your personal touches! $10,000 carpet allowance.

Share Property

Location

1213 DUNBAR DR, COLUMBIA, MO 65203

Status

Coming Soon

Mortgage Calculator

Estimate your monthly mortgage payment, including the principal and interest, property taxes, and HOA. Adjust the values to generate a more accurate rate.


All estimates are provided for informational purposes only. Actual amounts may vary.
$0,000 Your Payment 20 15 65
$0,000 Your Payment
Natalie Wier

Natalie Wier

TITLE

Broker-Owner

Aaron Wier

Aaron Wier

TITLE

Realtor-Salesperson

Property Amenities

Interior
Fireplace Air Circulating, In Master Bedroom, Gas, In Family Room
Appliances Refrigerator, Microwave, Exhaust Fan, Electric Range, Disposal, Dishwasher, Humidifier
Flooring Wood, Carpet, Ceramic Tile
Total Bedrooms: 3
Half Bathrooms: 1
Full Bathrooms: 3
Other Interior Features High Spd Int Access, Tub/Shower, Stand Alone Shwr/MBR, Tub/Built In Jetted, Walk in Closet(s), Washer/Dryer Connectn, Fireplace Screen Dr(s), Formal Dining, Kit/Din Combo, Counter-Laminate, Cabinets-Wood, Kitchen Island, Pantry
Area & Lot
Total area 4,291 Sq.Ft.
Living area 4,291 Sq.Ft.
MLS® ID 437263
Year Built 1992
School District Columbia
High School Rock Bridge
Middle School John Warner
Elementary School Mill Creek
Architecture Styles Traditional
Type Residential
Status Coming Soon
Exterior
Air conditioning Zoned, Central Electric, Ceiling/Paddle Fan(s)
Heat type Forced Air, Natural Gas
Garage Space 3.0
Parking Garage Door Opener, Attached, Driveway, Paved
Lot Features Wooded, Near Trail(s), Sprinkler-In Ground, Level
Roof Architectural Shingle
Utilities Unknown/Buyer to Verify Internet, Cable Available, Water-City, Cable Ready, Electric-City, Trash-City
Finance
Sales Price $499,900
HOA Fees $250
Real Estate Tax $4,553 yearly

The Highlands

A charming community, The Highlands boasts quality real estate opportunities, an ideal location, and a friendly atmosphere.

Work With Us

Buying or selling your home can be stressful and challenging, unless you have the right agent guilding you through the process. Whether this is your first time buying a house, an investor purchasing your 4th rental, or someone building a custom home from the ground up, our expertise is sure to benefit you. Our goal is to make sure that my clients are informed during every step of the process. We strive to make our clients real estate experience as enjoyable and stress-free as possible.